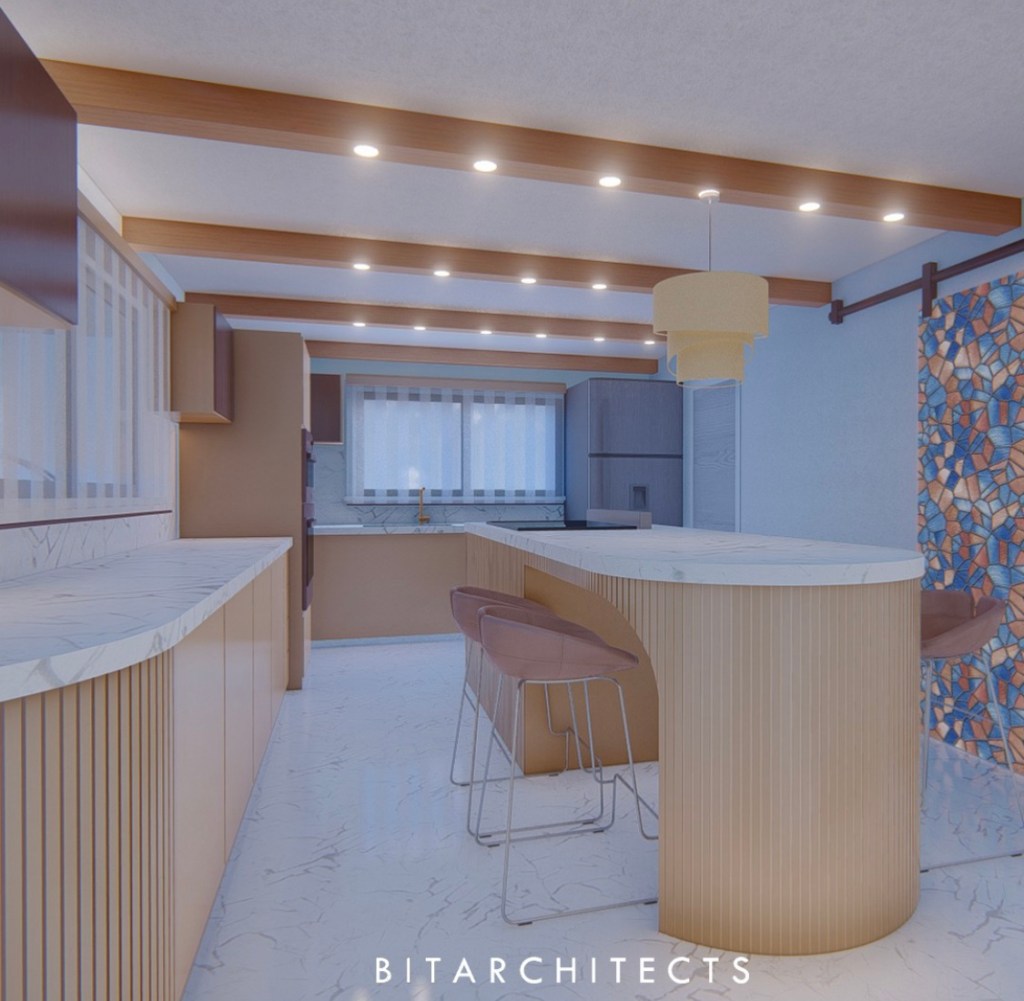
Residence 1SRR
In August 2021, our client fulfilled their long-held dream of purchasing their ideal home, and they were eager to undertake a remodel that would align with their desired contemporary and vibrant ambiance. Following a series of one-on-one design brainstorming sessions, the couple arrived at a firm decision of creating an upper floor plan defining their interior space. Bitarchitects helped with all required documentations for the remodel from architectural design to construction documentation. Bitarchitects also helped with the interior design, kitchen equipment picking, cabinetry and lighting fixtures.
Project Location:
Tahoe City, CA
Project Type:
Residential: 1 Family House
Project Valuation:
1,154,144.00 USD
Built-Up Area:
1,888 SF
Construction Type:
Type IV
Project Zoning:
TB-R-H Single Family Residence
Number of Floors:
1
Code:
2019 California Building Code