
Washington, DC – October 10, 2026
From Structural Strain to Peace of Mind
A Custom Remediation Project
Sometimes a project doesn’t begin with an aesthetic vision, it begins with necessity.
When a homeowner noticed subtle cracks appearing across his basement slab and realized the basement door was binding in its frame, he knew something was shifting below the surface. He called Bitarchitects to investigate.
Here is how we turned a potentially hazardous structural issue into a seamless, high-performance restore.
Phase 1: Investigation & Diagnostics
We immediately mobilized an in-house inspector to evaluate the building envelope and structural subgrade. The initial site assessment revealed clear signs of distress:
- Masonry Defects: Shear cracking and compromised brickwork along the load-bearing exterior walls.
- Out-of-Plumb Piers: Foundation piers displaying noticeable lateral drift and eccentric loading.
- Failing Mortar Joints: Widespread distress in the brick pointing, allowing moisture ingress and weakening structural integrity.
Recognizing the need for precise calculations, our structural engineering team performed a comprehensive structural analysis to pinpoint the root causes of the differential settlement and design targeted solutions.


Phase 2: Collaborative Design & Multi-Agency Permitting
We sat down with the homeowner to review the engineering findings, discuss risk mitigation strategies, and outline a clear scope of work. Upon agreement, Bitarchitects transitioned straight into architectural design, structural engineering, and regulatory approval.
Navigating complex municipal regulations requires deep expertise. Bitarchitects successfully managed and secured all required jurisdictional approvals:
- Building Permits (Structural reinforcements, masonry, and interior work)
- Retaining Wall Permits (Exterior earth retention systems)
- DOEE Permits (Department of Energy & Environment soil erosion and environmental control)
- DDOT Traffic Control Permits (District Department of Transportation right-of-way management)
Phase 3: Construction Execution & Structural Remediation
With permits in hand, our construction management team mobilized on-site to execute a multi-front structural stabilization and site utility upgrade:
Exterior Remediation ──► 3 Retaining Walls Replaced + 3 Load-Bearing Piers Built + Front Wall Repointed
Water Waterproofing ──► Interior & Exterior Subsurface Drainage + Sump Pit & Sump Pump System
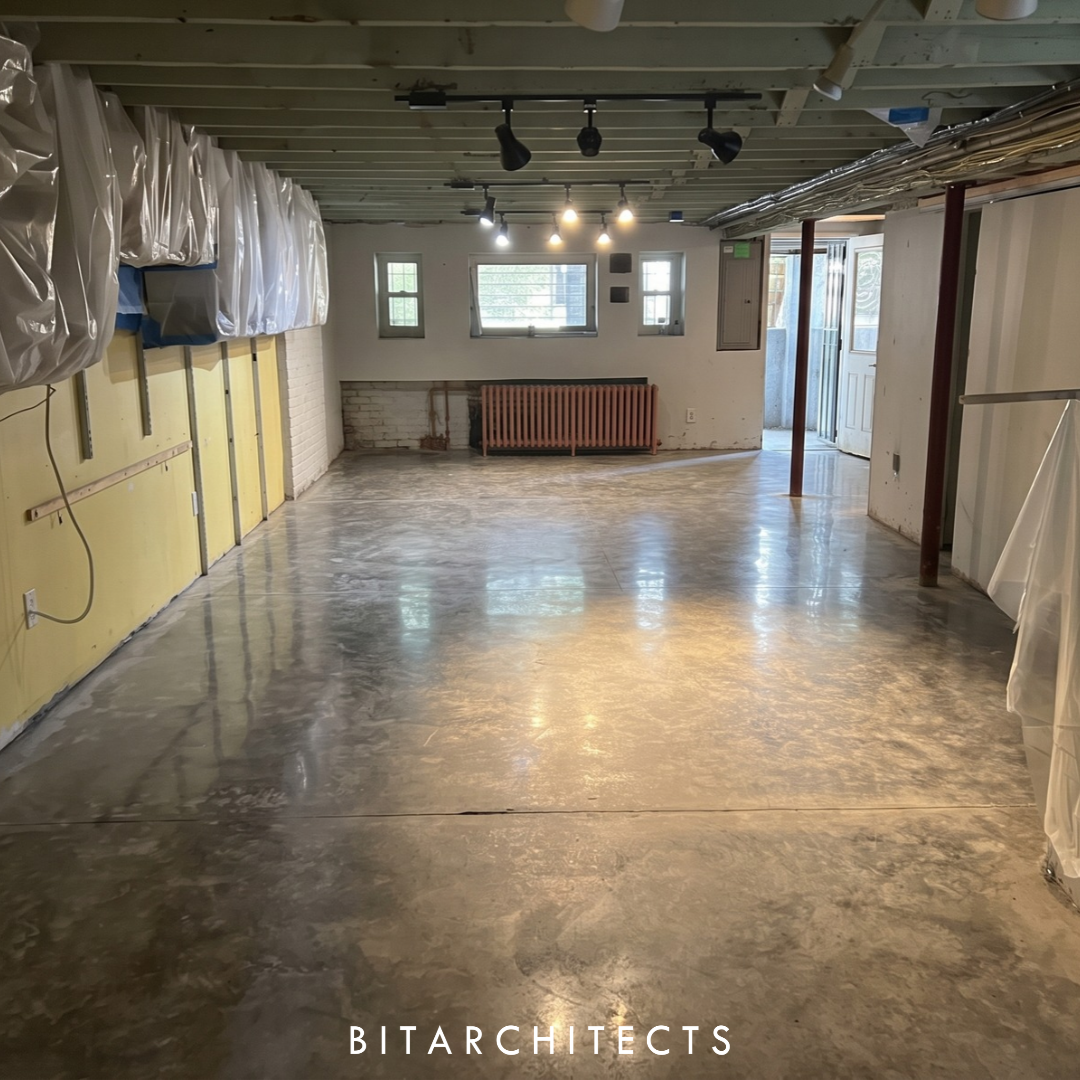
Slab & Interior ──► Full Slab Demolition + Reinforced Cast-in-Place Concrete Slab with Polished Finish
Structural Anchor ──► Wall Anchorage System Installed on Front Elevation
MEP Adjustments ──► Utility Room Reconfiguration + Hydronic Radiator System Alignment
- Substructure & Envelope Repair: Demolished and replaced three failing exterior retaining walls and three structural piers. We completed full-depth repointing along the main front brick elevation to restore structural continuity.
- Water Management & Slab Replacement: To eliminate subsurface hydrostatic pressure, we installed perimeter interior and exterior drain tile systems routed to a sump pit and ejector pump. We then demoed the existing, fractured slab and poured a new, reinforced concrete slab, complete with a polished architectural finish.
- MEP & Mechanical Realignment: Executed necessary Mechanical, Electrical, and Plumbing (MEP) modifications within the basement utility room, modifying and re-balancing the hydronic radiator heating system.
- Facade Anchorage: To ensure long-term stability and prevent future displacement, we installed a custom-engineered masonry tie-back anchorage system along the front structural wall.


The Bitarchitects Difference
Major structural repairs can feel overwhelming, but Bitarchitects takes the stress off your shoulders:
- Unprecedented Client Care: We guide you through complex engineering and multi-agency approvals with care and absolute transparency.
- Clean, Swift Execution: We maintain rigorous job-site controls to keep active construction zones clean, efficient, and minimally invasive.
- Clear Communication: Complex technical terms were translated into straightforward insights through dedicated weekly project updates and clear progress reports.


Don’t Wait for Small Warning Signs to Become Major Failures
A sticking door or a fine hairline crack in your basement slab is often the first warning sign of a subsurface failure. Catching structural defects early saves tens of thousands of dollars in emergency stabilization down the line.
Protect your home and ensure your family’s safety. Contact Bitarchitects today for a comprehensive structural consultation.
Leave a Reply